
For sale • Closed
CLOSED MARKET DATA
CLOSED MARKET DATA
$1,680,000
Closed on: May 19, 2022
2 beds
2 baths
1,536 sq.ft.
2 baths
1,536 sq.ft.
Taxes: $15,460 (2020) / year
HOA/Maintenance: $5,520 Quarterly
About Unit 1904
Step into this magnificent 2 Bedroom, 2 Bath split floor plan at Icon South Beach.
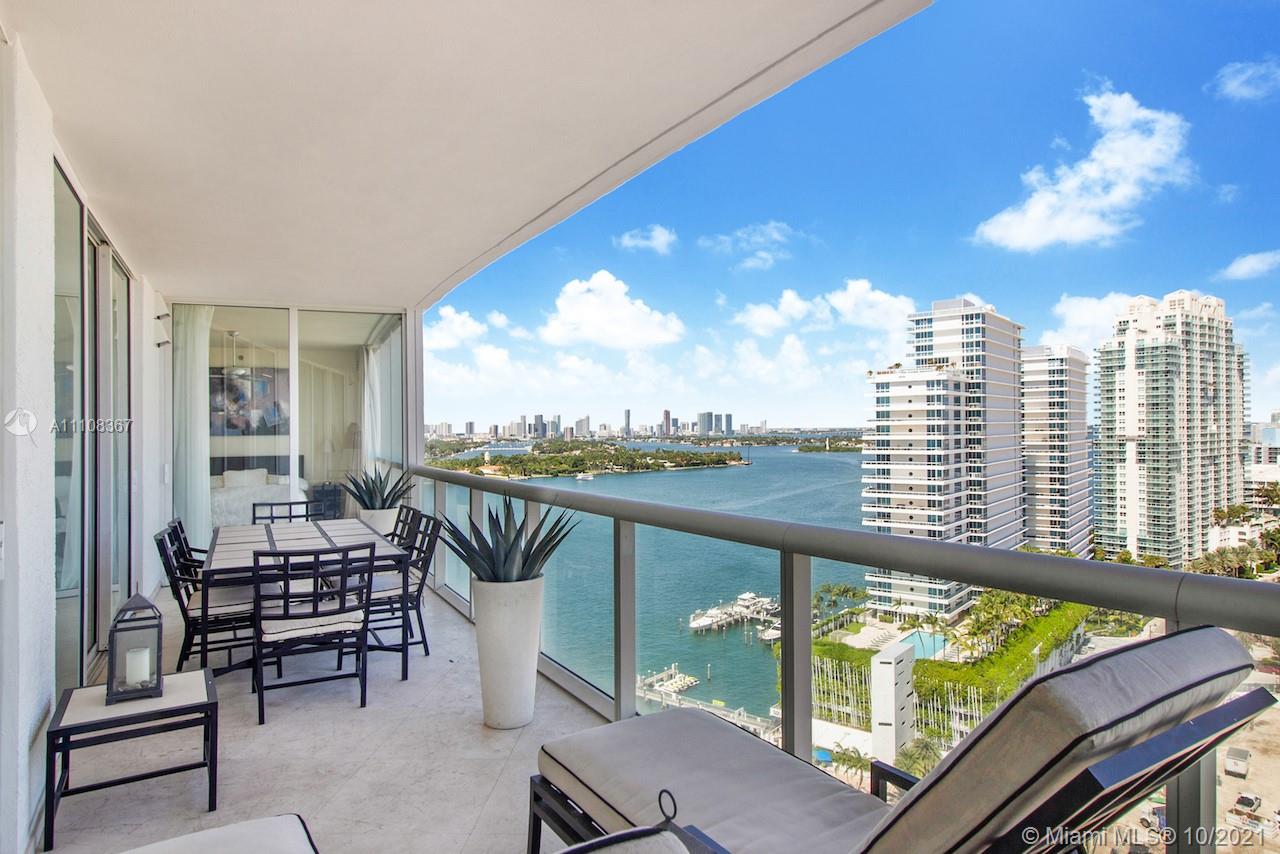
The condo offers ocean, bay, city and downtown views from oversized terrace.
Enjoy an open kitchen concept with Sub Zero, Miele appliances and travertine counters.
Large master suite with his and hers closets and beautiful tub.
Designed by Philippe Starck, the building features a grand, remodeled lobby, two pools, spa, fitness center, library, poolside restaurant, 24-hr security, concierge, and valet service.
Offering excellent location in the exclusive South of Fifth neighborhood and walking distance to the beach, all the best restaurants, bars, marina, and South Pointe Park!
Property Details
🛋️ Interior
- Furnished Furnished
- Features First Floor Entry, Walk-In Closet(s)
- Flooring Marble
- Appliances Dishwasher, Self Cleaning Oven, Wall Oven, Washer
- Cooling Central Air
- Heating Central
🚗 Parking & Security
- Garage Spaces 1
- Covered Spaces 1
- Details 1 Space, Assigned, Valet
- Security Fire Alarm, Smoke Detector, Doorman, Elevator Secure, Security Patrol
🌊 Views & Outdoor
- View Bay, Ocean View
- Waterfront Ocean Access
- Balcony / Patio Open Balcony
- Exterior Features Open Balcony
🏢 Building Details
- Property Type Condominium
- Year Built 2005
- Stories 41
- Floor 19
- Architectural Style High Rise
- Structure Type Condo 5+ Stories, Condo
- Construction Concrete Block Construction
✨ Community
- Amenities Bike Storage, Billiard Room, Community Room, Elevator(s), Exercise Room, Library, Pool, Sauna, Spa/Hot Tub, Trash Chute
- Pool Yes
💼 HOA & Financial
- Price / Sq.Ft. $1093.75
- Annual Taxes $15,460 (2020)
- HOA/Maintenance $5,520 / Quarterly
- HOA Includes Building Exterior, Cable Tv, Elevator, Manager, Parking, Pest Control Interior, Pool Service, Security, Sewer, Trash Removal, Water
- Financing Terms All Cash, Conventional
- Approval Information 1-2 Weeks Approval
- Parcel Number 02-42-03-286-1130
Map View
Loading map…
Listed by: London Foster Realty
Buyer Agent: JD Realty LLC
MLS ID: A11108367
Published Oct 07, 2021
Updated Jul 28, 2022
Closed May 19, 2022
Buyer Agent: JD Realty LLC
MLS ID: A11108367
Published Oct 07, 2021
Updated Jul 28, 2022
Closed May 19, 2022
The data relating to real estate on this web site comes in part from the Internet Data Exchange program of the Multiple Listing Service. All information is deemed reliable but not guaranteed and should be independently verified. This property has been sold or rented and is provided for historical reference only.